



Tango Residence
Fountain Valley, CA
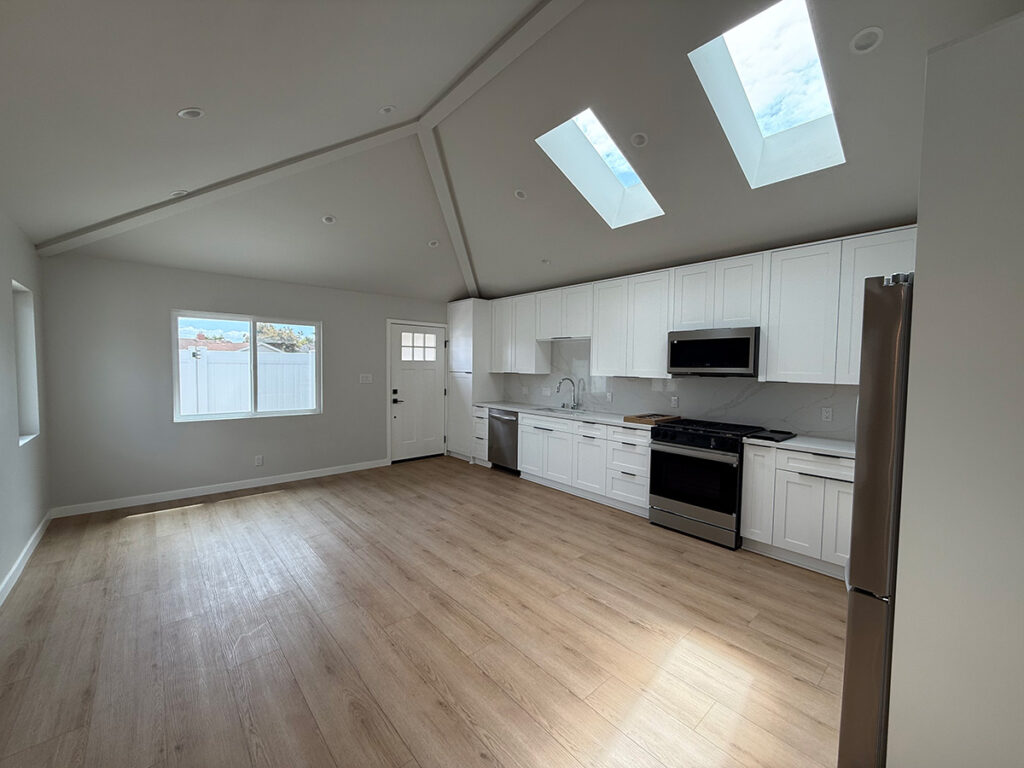
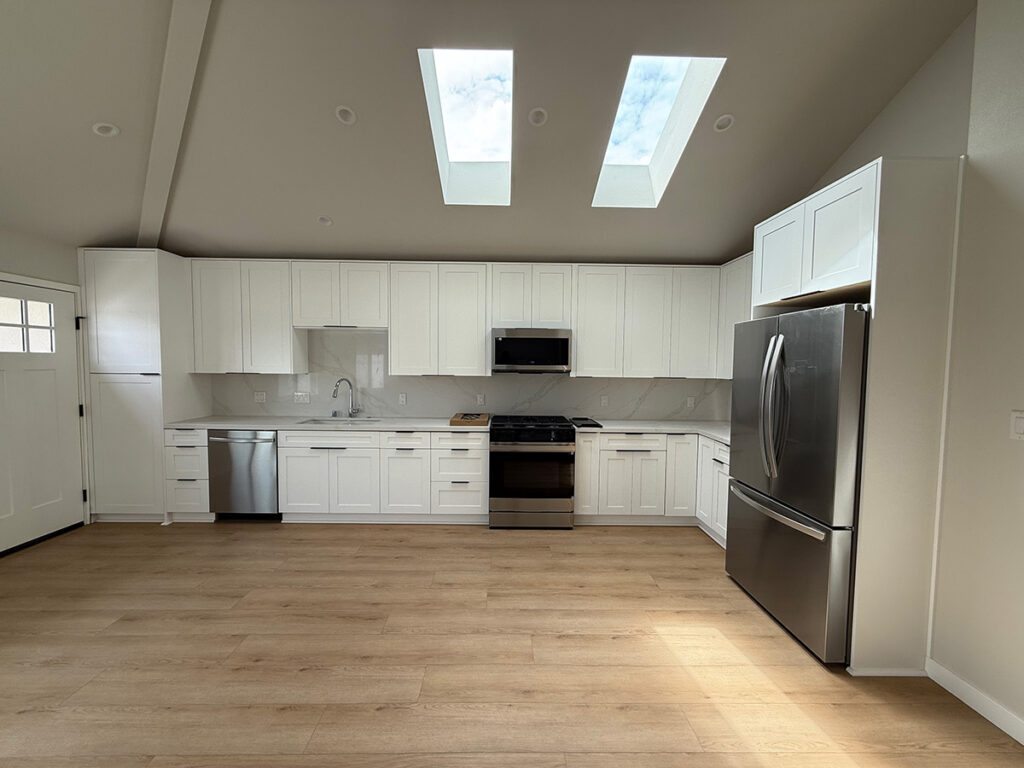
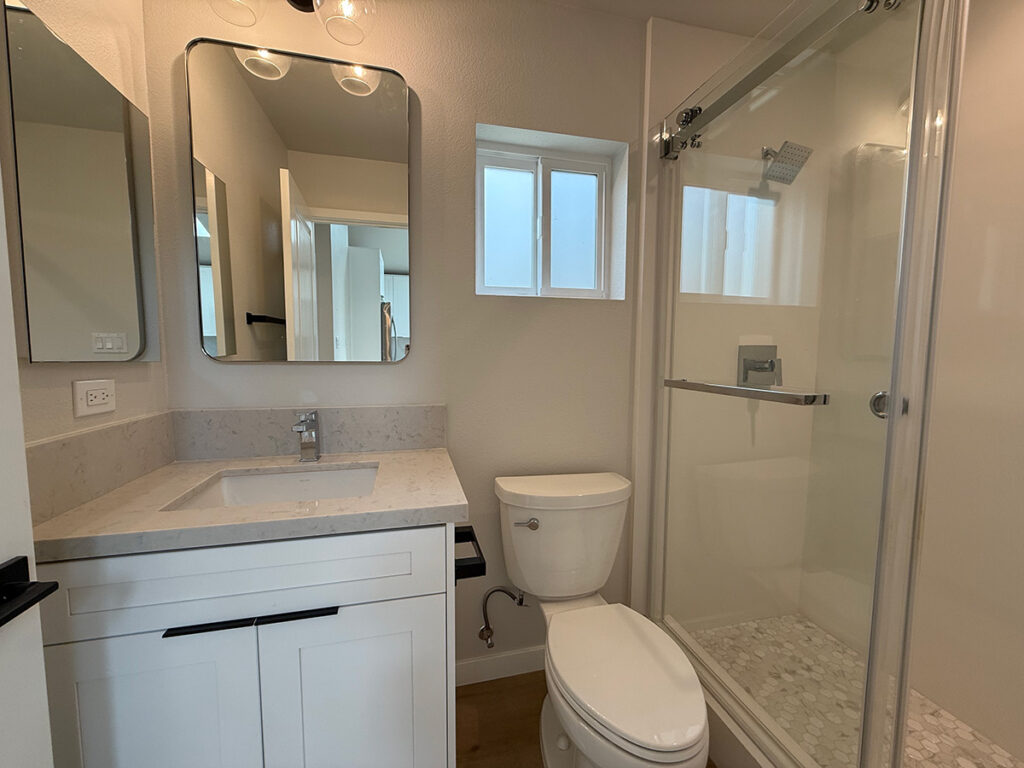
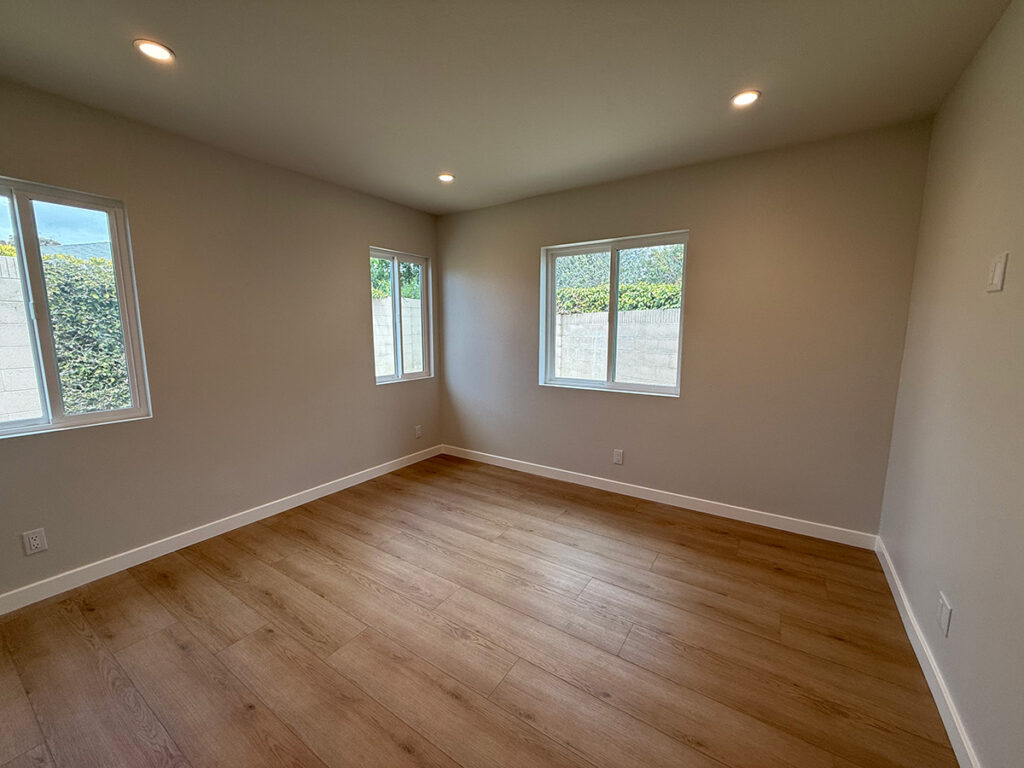
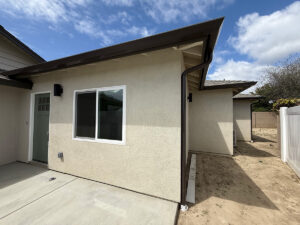
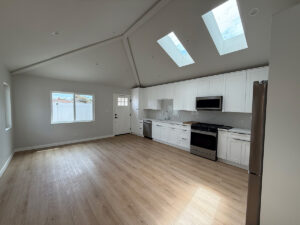
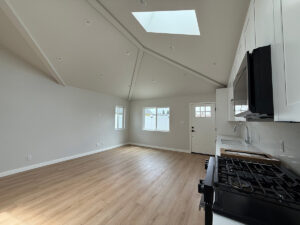
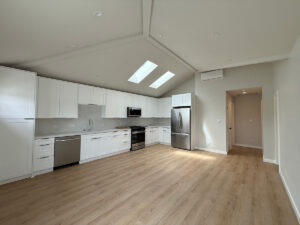
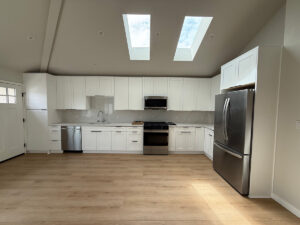
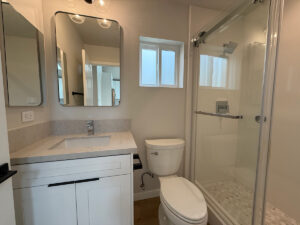
800 SF attached ADU integrated into an existing single-family residence, featuring two bedrooms and two bathrooms with a thoughtfully designed open-concept kitchen, dining, and living area. The design emphasizes natural light and spatial openness, highlighted by large skylights positioned above the main living and kitchen areas.
To maximize habitable square footage, the floor plan was carefully shaped to respond to the site’s unique angular geometry, resulting in an efficient yet dynamic interior layout.